
CASE STUDY · MAPLE FARM
A quick sale at the asking price, with no negotiation.
A VIDEO THAT MADE ALL THE DIFFERENCE
She enabled the purchaser to better visualise themselves before viewing the property.
PRESENTING WELL TO ATTRACT THE RIGHT BUYER
Fair representation, coherent positioning, effective sales.

Érable semi-detached farmhouse in Samoëns

Maple Farm in Samoëns presented by Alpimmorama

Maple Farm · Samoëns

The Alpimmorama strategy

A quick sale at the asking price, with a video that made all the difference

For this character farmhouse located in Vallon d'en Haut, the goal was to immediately reveal what made it special and to allow potential buyers to visualise themselves there as soon as they discovered the property.

A professional presentation

Images designed to highlight the character of the farm, its volumes and its surroundings.

A video that mattered

The presentation video allowed the buyer to better discover the property and played a role in helping them visualise themselves there.

A coherent positioning

A marketing strategy designed to present the property at the right level and attract buyers who are genuinely aligned with its features.

The right buyer

An accurate presentation of the property to quickly create the right match between the property and its future buyer.

Result: a quick sale, at the asking price, without negotiation.
SOLD

Price : 520 000 €

Fees included and payable by the vendor

DESCRIPTION

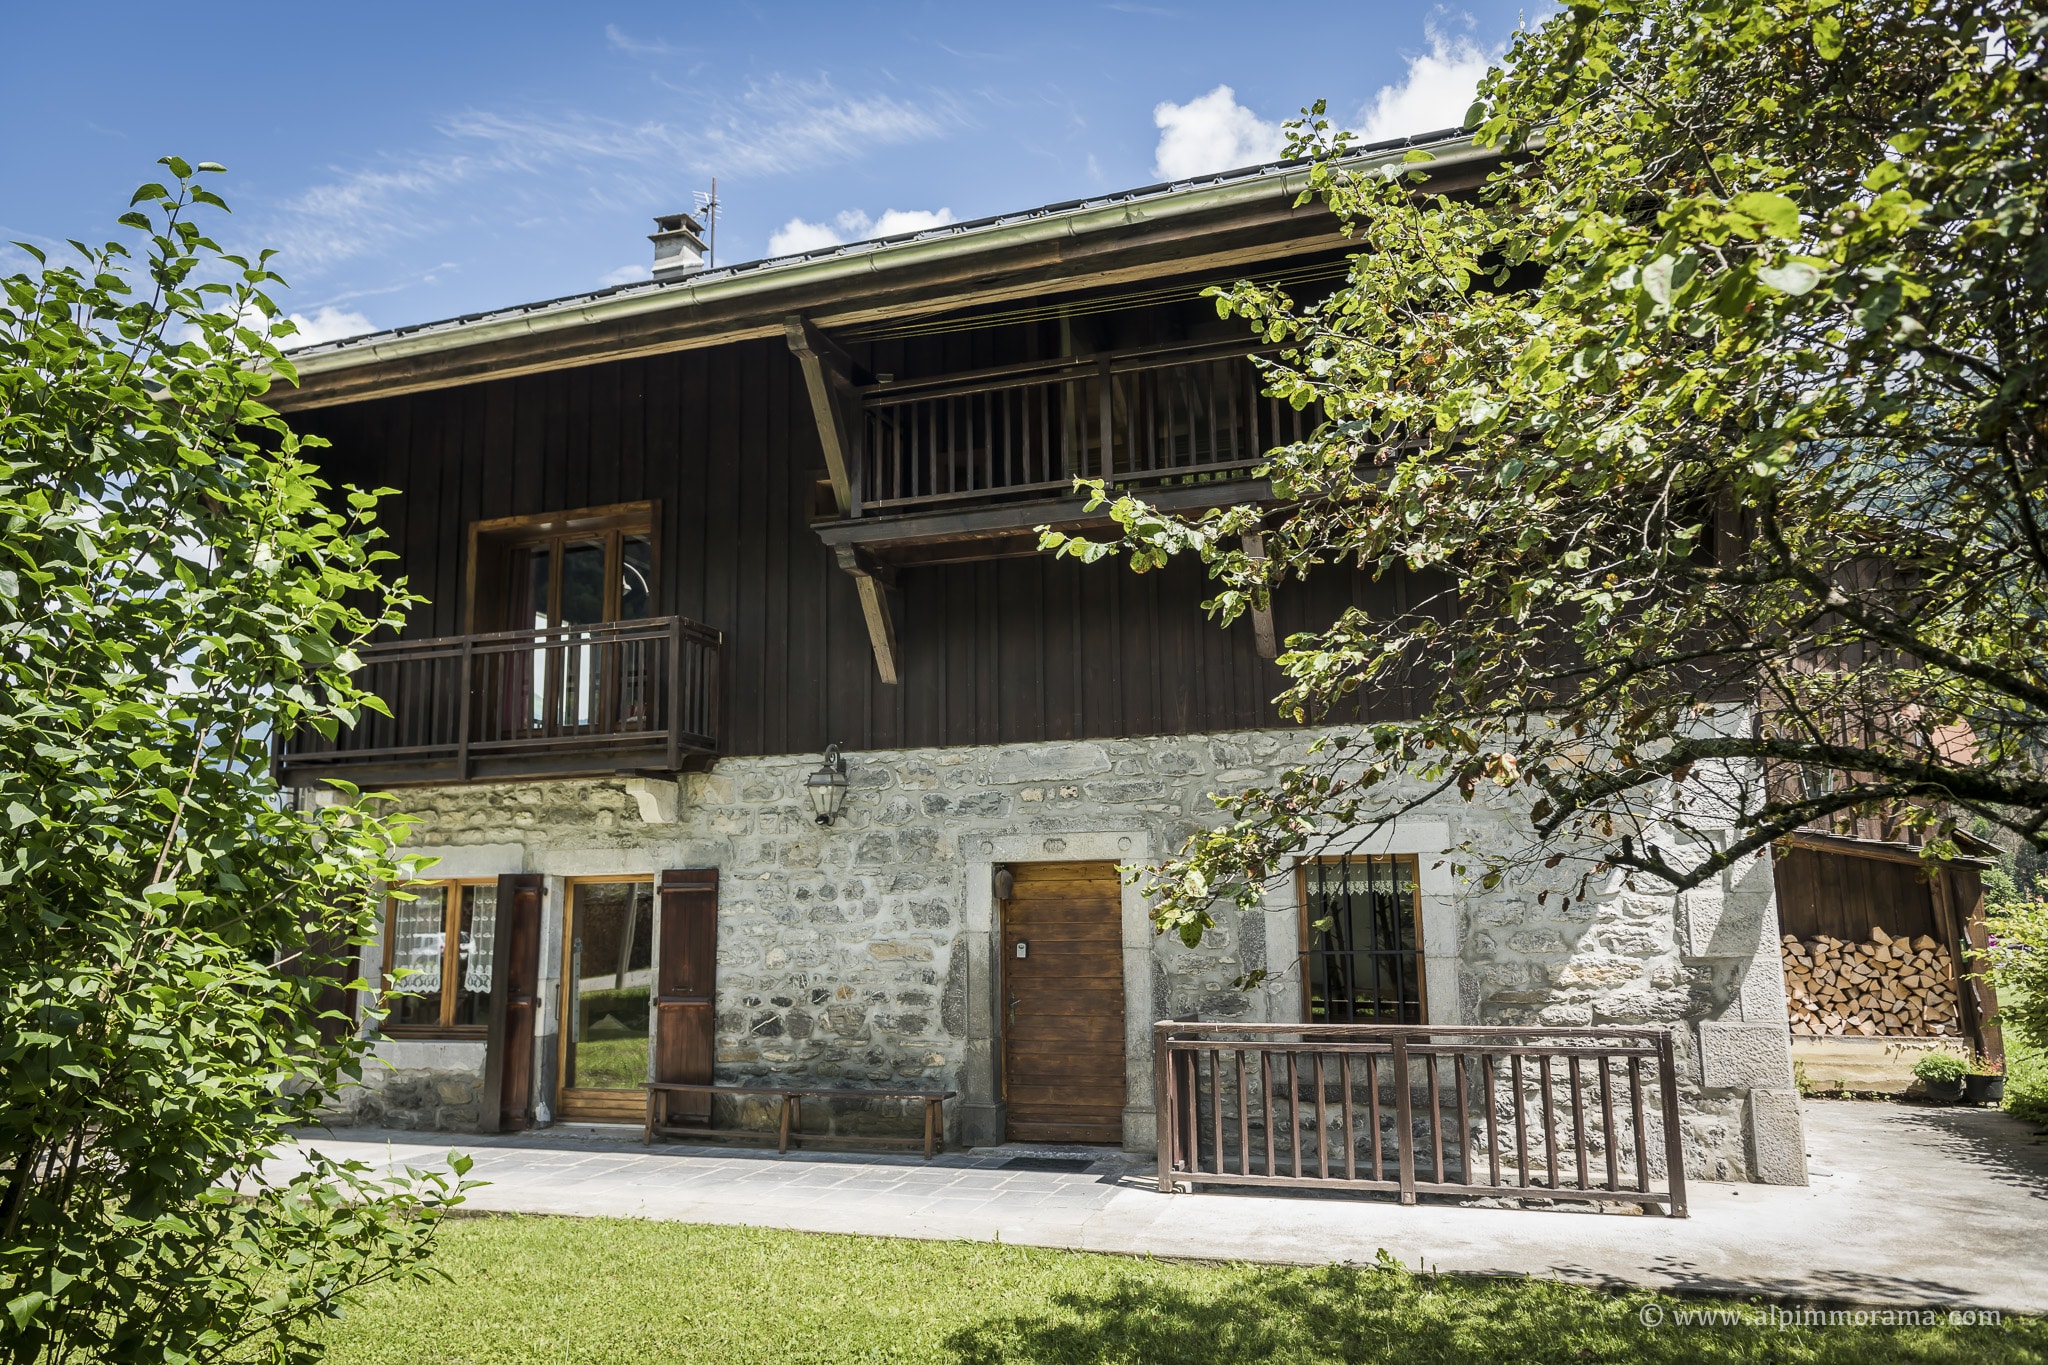
The adjoining Érable farmhouse, built in 1873, was completely renovated in 1995. It is located in the typical hamlet of Vallon d'en Haut in Samoëns.  The area is calm and relaxing, and there are plenty of footpaths nearby for you to enjoy. Access to the village is also very easy: in just 10 minutes by bike or 5 minutes by car, you're in the centre of Samoëns.

The semi-detached farmhouse Erable is composed as follows: 

On the garden floor :

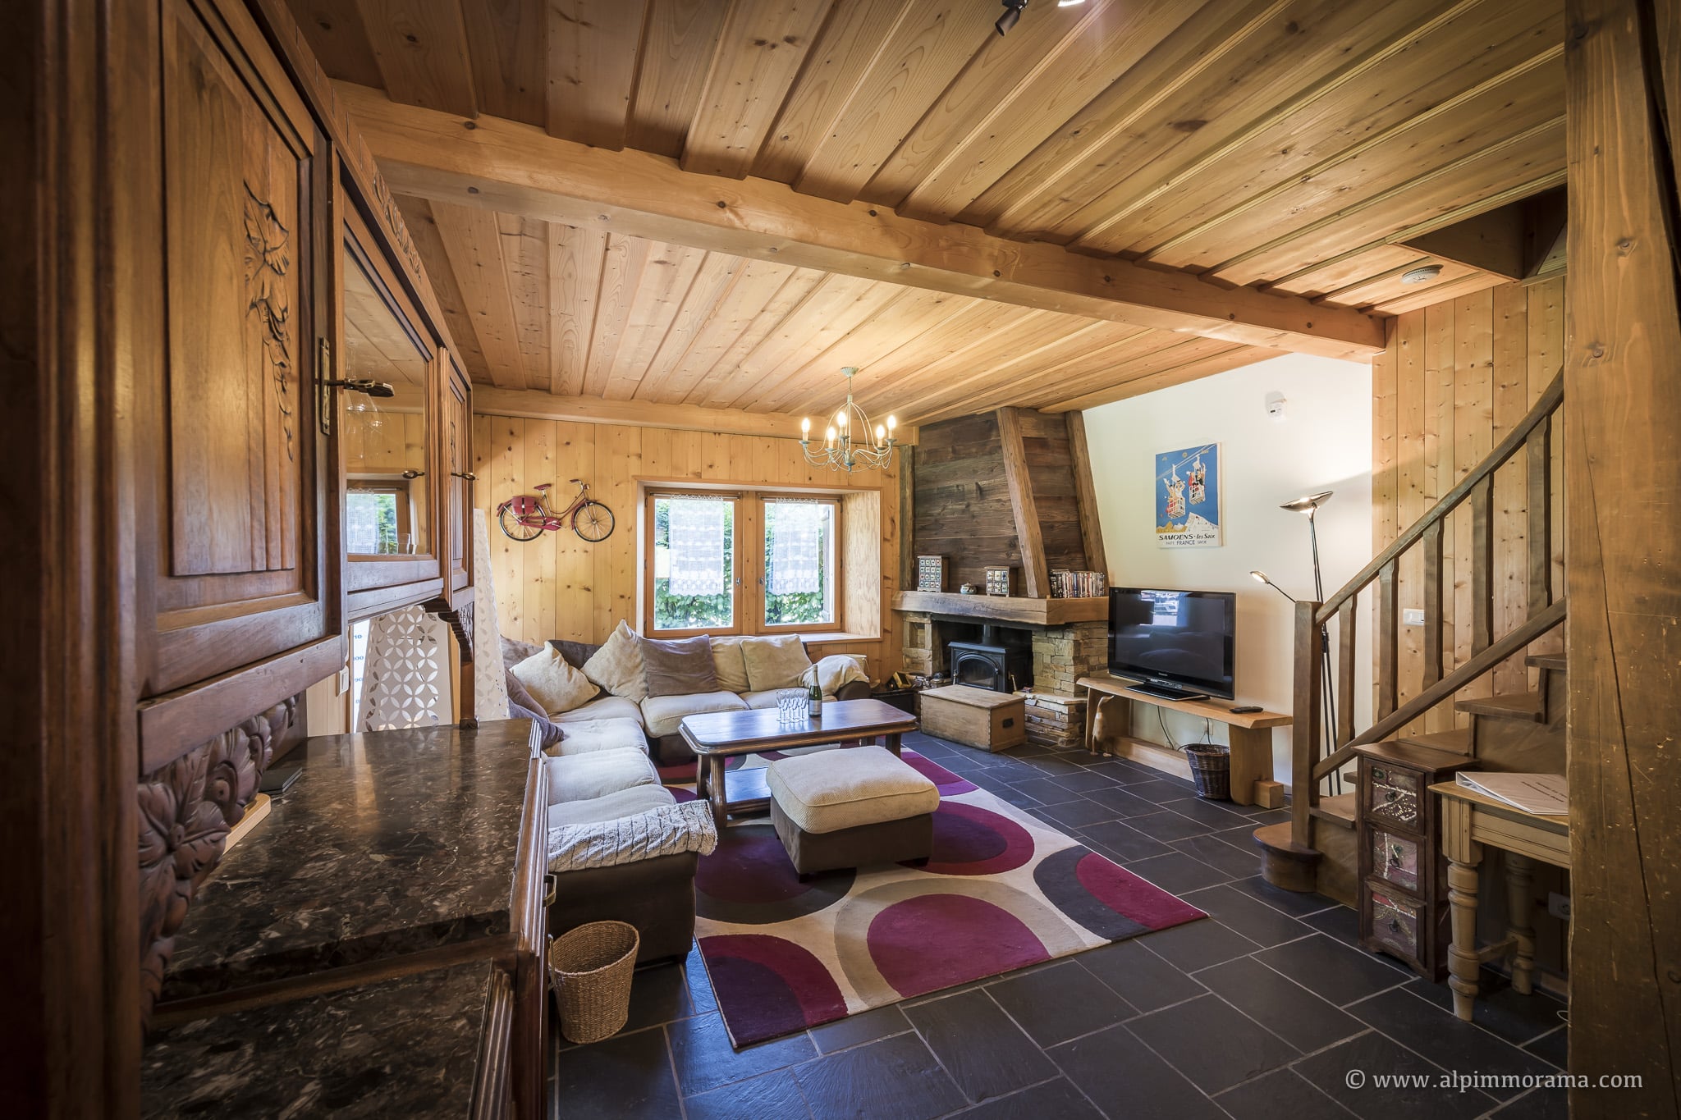
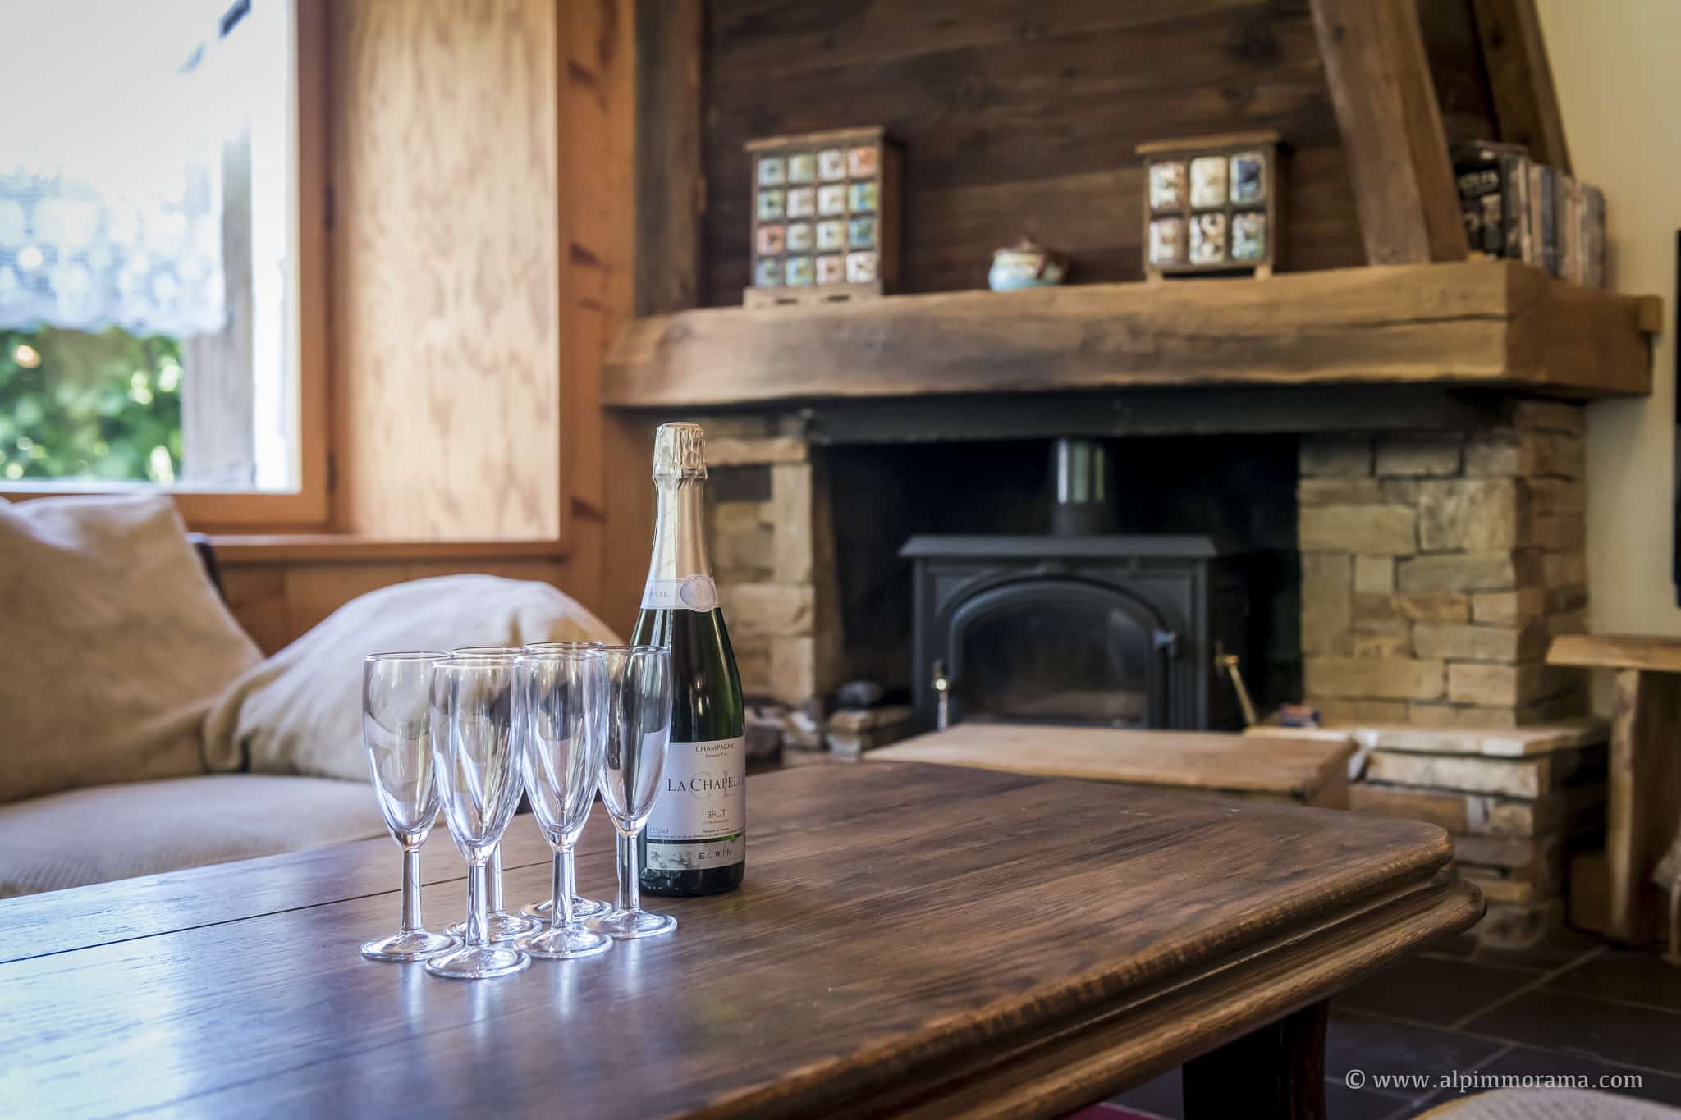
A beautiful living room of around 50 m² with a kitchen opening onto a dining area, a cosy living room with a wood and stone fireplace and a separate toilet. Wood and slate take pride of place in this space.

1st floor:

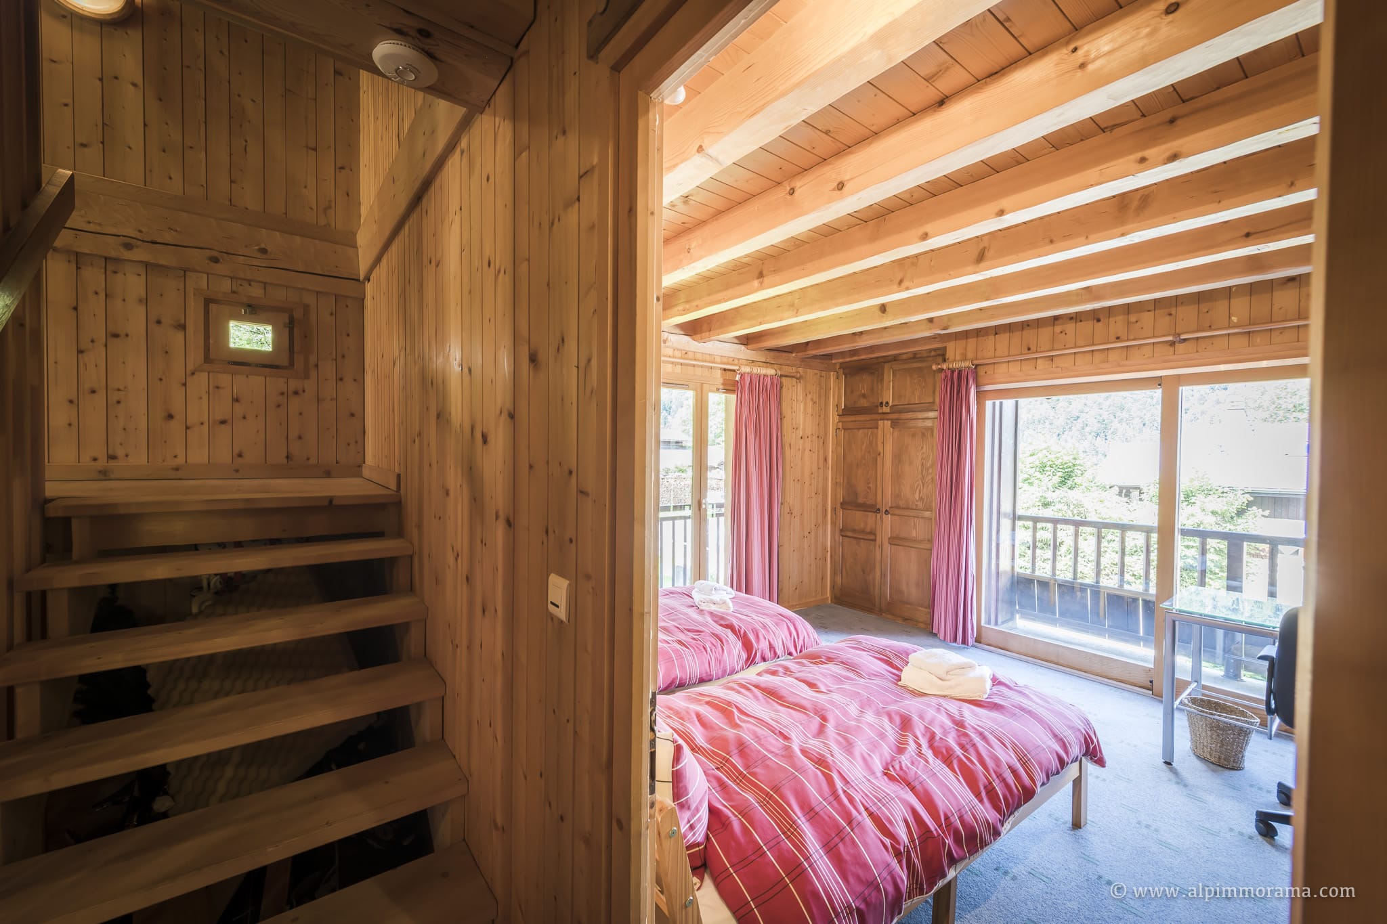
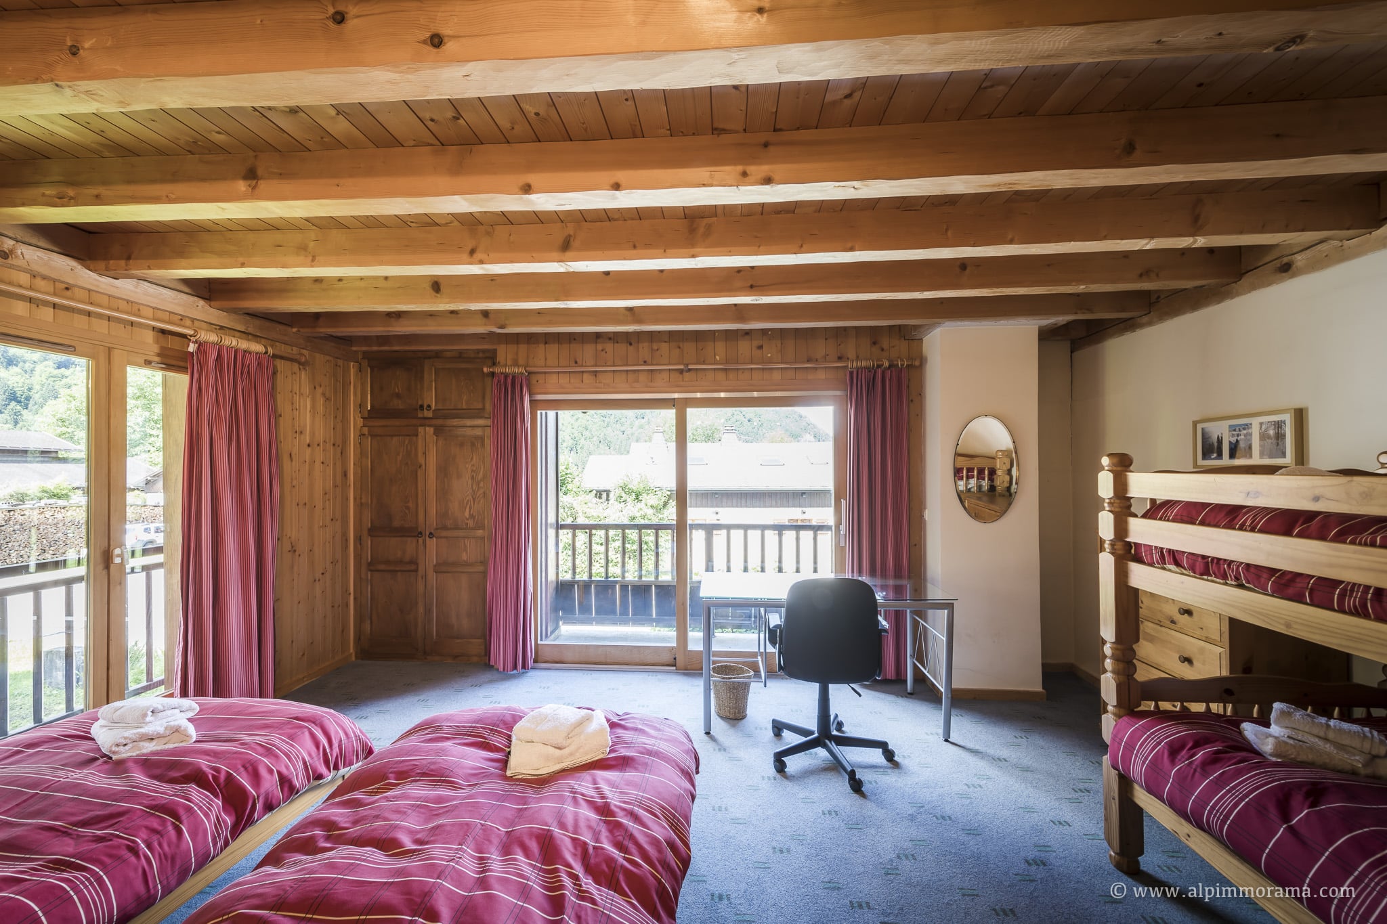
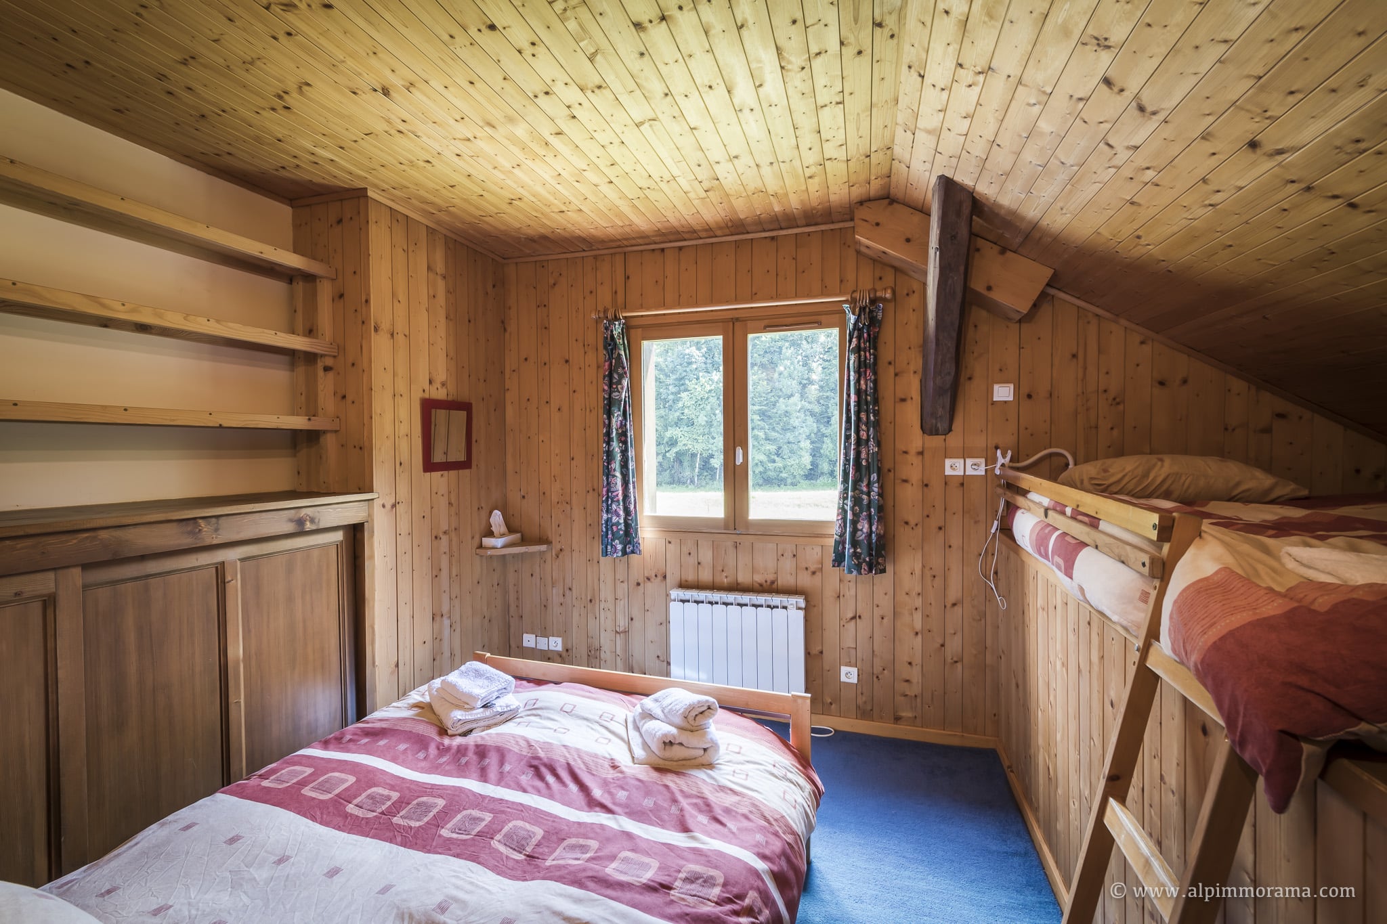
A large bedroom with 2 balconies, a hall, a smaller doublebedroom and a toilet.

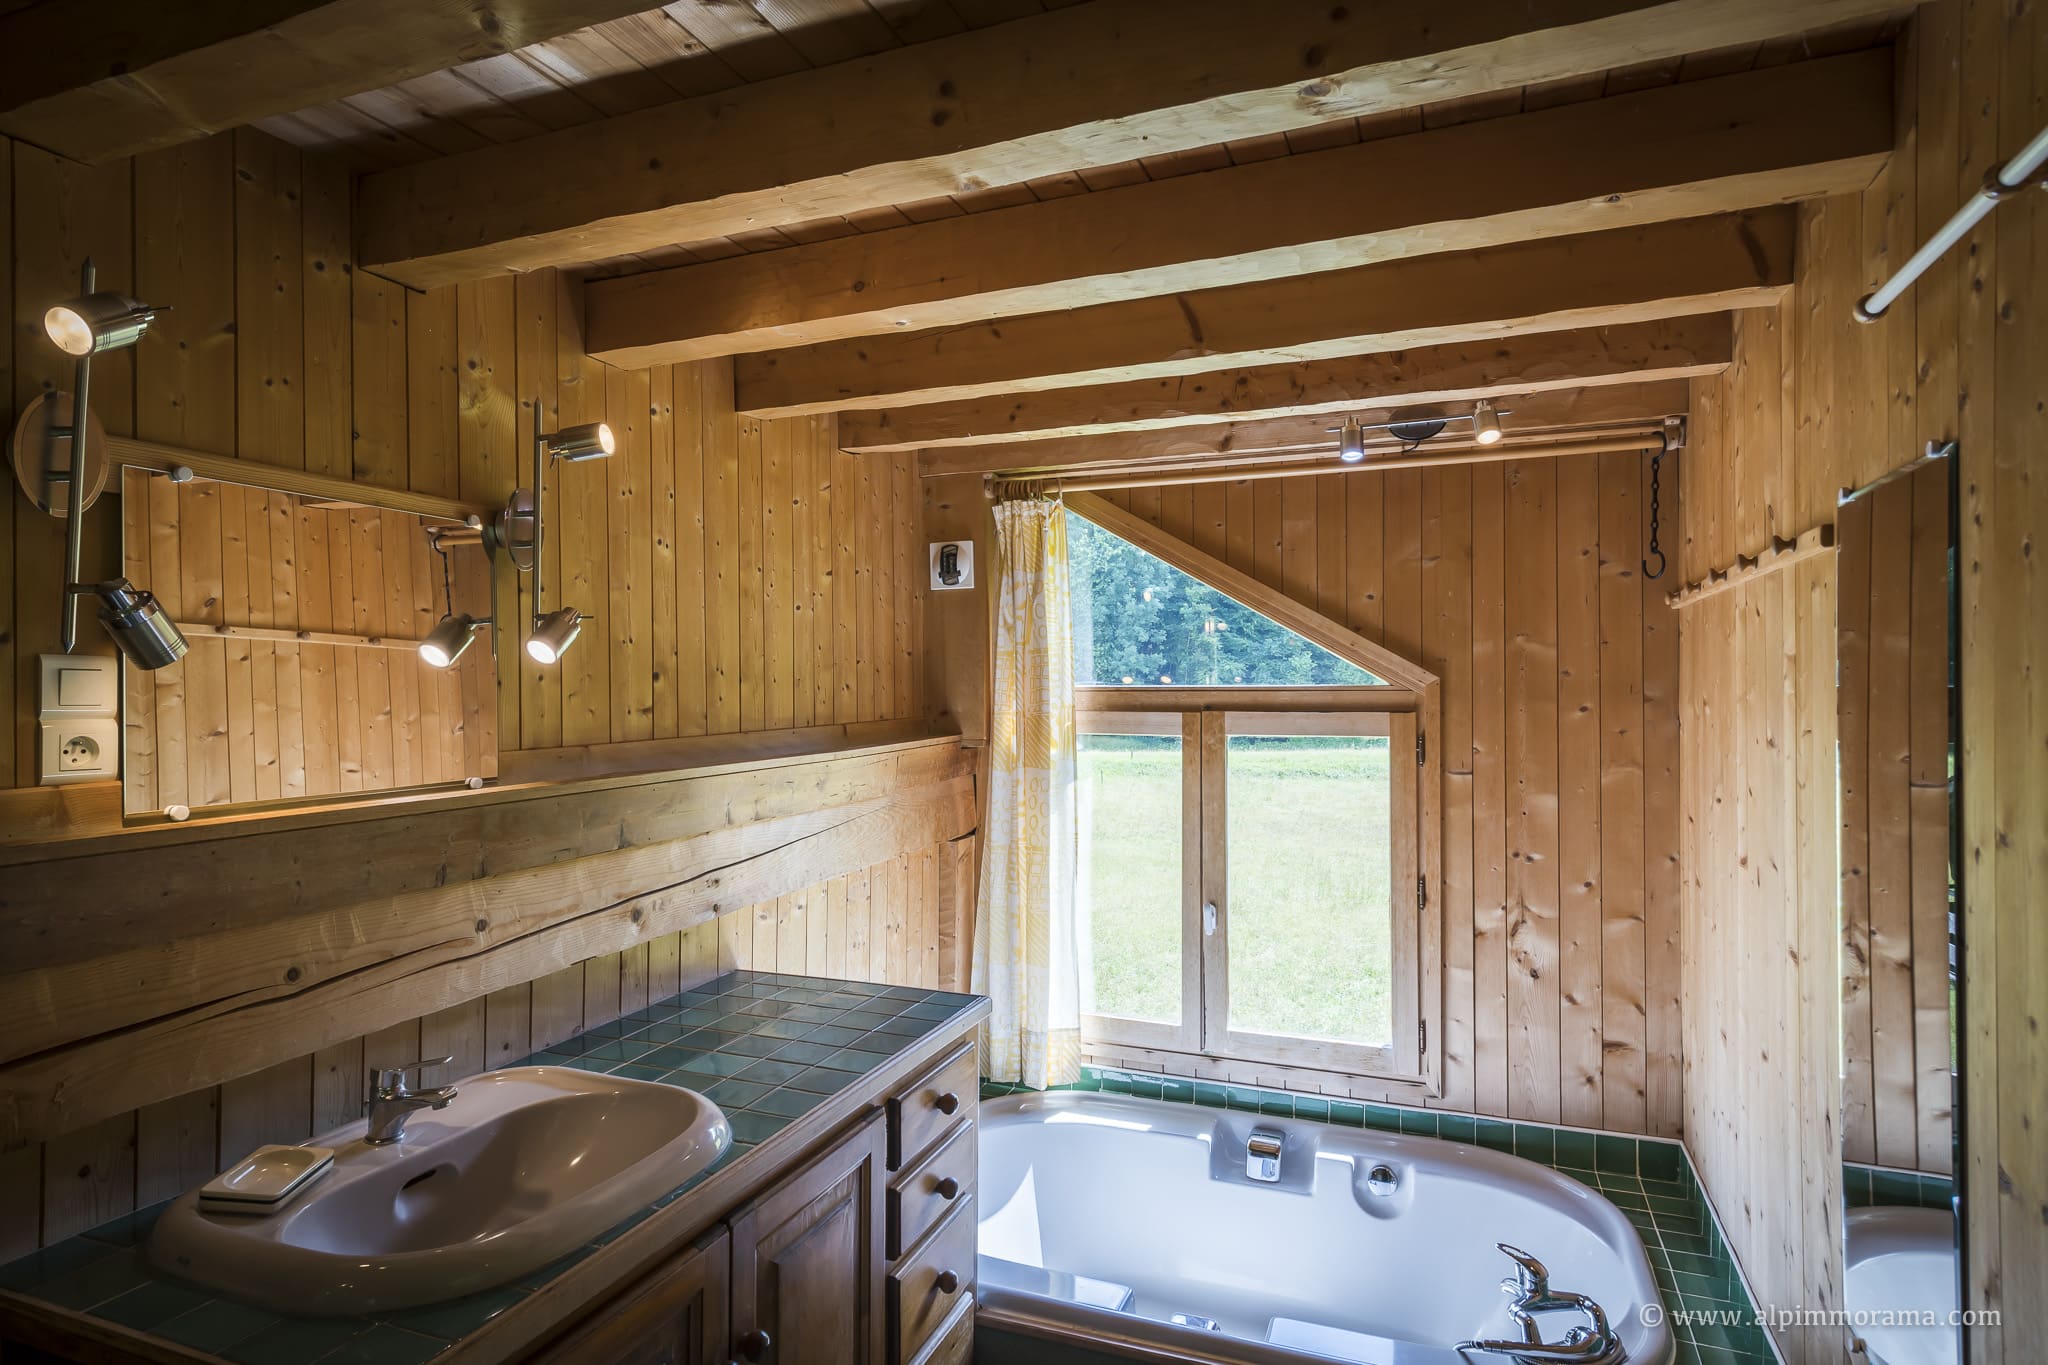
Half a level up you will find a large bathroom with a shower, a washbasin and a beautiful round bathtub overlooking a window, allowing you to have a relaxing bath while having the feeling of being outside in nature.

2nd floor:

A master bedroom with plenty of storage space and a balcony from which to enjoy the views, a shower room with a vanity unit and toilet, and a children's bedroom. 

Basement:

A vaulted cellar in the basement to store your bottles of wine in the best conditions.  

The farmhouse is set in 309 m2 of land, the size of the garden just perfect for relaxing in the shade of the trees with minimum maintenance. What's more, you can store all your equipment in the garden shed provided.

DETAILS

Living area: approx 130 m²

Total surcharge: approx. 151 m²

Surface of the land : 309 m²

Bedrooms : 4

Shower room: 1

Bathroom : 1

Toilets : 3

Heating : electrical radiators 

Built in 1873 Renovated in 1995

Property tax: €950

WHAT WE LOVE

The quietness of the area 

The easy-care tree garden

The property is located 50 m from a ski-bus stop, making it easy to rent.

The bathroom has a round bathtub with a direct view of the forest.

The roof has just been redone, as has the exterior paintwork.

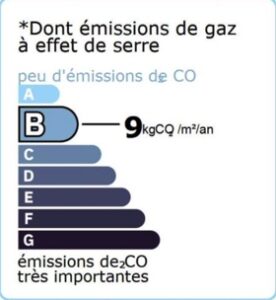
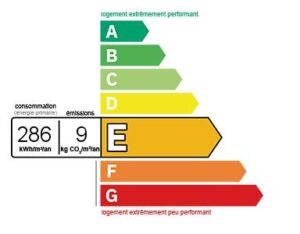
DIAGNOSTICS

LOCATION

Closest shops : 2,6 Km 

Ski bus stop : 50 m

Are you interested in this property?
Feel free to contact us and ask your questions.

The information in the form below is compulsory so that Alpimmorama can contact you and help you with your property project. You have a right of access, rectification and opposition, in accordance with our privacy policy
Retour en haut