

A stone entrance, an old bread oven, rooms where you can already imagine a large table… An old farmhouse quickly makes you want to imagine what it would be like to spend a holiday with family, with friends staying over, and having a living room that you could open onto the garden.
The traditional farms in the Giffre Valley owe their character to their agricultural past and local know-how. To renovate them, it is necessary to understand the building, preserve its particularities, and study the works that will provide it with the comfort expected today.
It’s this balance that interests me here. What should I look for before buying? How can I transform the space? And how can I find artisans to help me? The Ferme des Petits Chamois, which I sell in Samoëns, also allows me to give concrete form to these questions.
What the old farms tell us about the Giffre Valley
To understand these houses, we must go back to their original use. The living spaces were adjacent to those dedicated to animals, crops, and equipment. Each part had its function.
In Samoëns, the Clos Parchet Farm-Museum, The 1815-dated document provides a particularly interesting overview. It reveals, among other things, the kitchen, the main room, the stables and the barn, as well as associated buildings, including a bread oven and a granary. The collections testify to the agricultural activities and the work of wood and stone in the Haut-Giffre region.[1]
This organization helps to understand why a former farm is not perceived quite like a recent house. The volumes and passages sometimes have a logic that becomes apparent when one knows their original function.
A covered entrance that deserves a stop
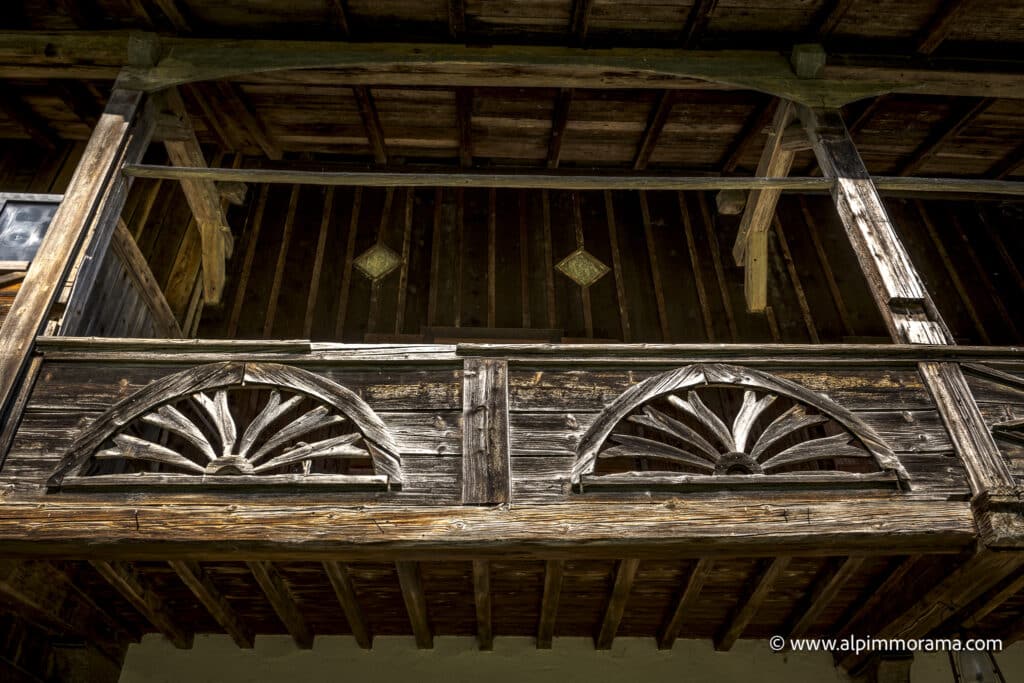
This is the case for some sheltered spaces arranged away from the facade. The architectural recommendations booklet from Sixt-Fer-à-Cheval describes the courtone, Also called «cortna» in other villages of the Giffre. It grouped, under the protection of the building, the access to the housing, the stable and the hayloft, where the hay was stored.[2]
At the Ferme des Petits Chamois, this area is designated as a local stone curtain wall. [7] A detail like this deserves to be taken into account from the very beginning of a project: it contributes to the character of the places as much as to their organization.
Renovating a farm: what to keep, what to evolve?
Before we talk about the kitchen or the decor, I suggest you take the time to look at what is available. What elements made you want to visit this farm? A facade, window frames, an entrance, a certain proportion between wood and stone?
These initial impressions are useful. Note them down, photograph them, and then discuss them with the architect or project manager who will study your project.
In Samoëns, the patrimonial study of the hamlets of the Vallons recommends preserving, in particular, the volumes, the composition of the façades and the materials. It mentions the lime plastering, the local timber cladding and the slate roofs of Morzine found on some farms. These recommendations apply to the Vallons: they do not apply automatically in the same way to every property in the Giffre. [3]
They nevertheless invite us to ask ourselves a good question: How to adapt this house to your life while retaining what attracted you?
Creating an additional bathroom, redesigning the flow of traffic, or arranging a large family room sometimes requires some decisions. It’s better to discuss them on a plan, with the right people, before starting the work.
Before buying, look beyond the initial attraction
An aging decoration is immediately noticeable. The condition of a frame or the cause of a trace of moisture are less easily judged.
To prepare your decision, I recommend a technical visit with the relevant professionals. The points to be examined include, among others:
-
- the roof, the frame, the walls and the floors; ;
-
- any traces of moisture; ;
-
- the heating, electricity and plumbing; ;
-
- insulation and ventilation.
The goal is to know what needs to be dealt with quickly, what can wait, and what simply comes from your own desires. You will then be able to decide with a more precise idea of the project to be undertaken.
Isolation and humidity: thinking about the work together
In an old farm, the choice of materials and their implementation require particular attention.
The specialized association Ajena points out that renovation must take into account water inflows, the behavior of the walls, and the renewal of the air. It emphasizes, for example, that replacing windows can have consequences on ventilation and humidity inside the dwelling. [4]
Before isolating a wall showing signs of moisture, it is therefore necessary to investigate the cause and define an appropriate solution.
France Rénov’ also emphasizes the complementarity between insulation, heating, and ventilation. [5] Even if you plan several stages of work, I recommend that you have them all studied from the outset. This allows you to discuss their order and to avoid making each decision separately.
What budget should I allocate to renovate a farm in the Giffre Valley?
I prefer to advise you on quotes drawn up after a visit rather than giving you here a price per square meter that would seem accurate without corresponding to your property.
The good starting point is your program: the parts that need to be repaired, the equipment that needs to be replaced, the elements that should be kept, and the modifications that are being considered. Send the same requests to the companies so that you can compare their proposals.
Also consider including study and any potential fees, then discussing a contingency reserve with professionals. The budget should help you choose: doing everything before moving in, progressing in stages, or revising some ambitions.
Is it possible to renovate all the outbuildings of an old farmhouse?
A barn can give many ideas. But its presence does not mean that it can necessarily be converted into a dwelling.
One must know one’s administrative destination and consult the applicable urban planning rules. When a change of destination is necessary, Service Public distinguishes between the preliminary declaration, without modification of the facade or supporting structure, and the building permit when the change is accompanied by one of these modifications.[6]
My advice is simple: Have your project’s feasibility checked before adding these square meters to your future home.. The town's urban planning department can provide you with information on local regulations and the steps to be taken.
The Farm of the Little Chamois: a farm for sale in Samoëns, several ways to live there

In the hamlet of Ételley, I am offering you exclusively the Small Chamois Farm in Samoëns.
This building of the 19th century It still has a stone hearth from the country and a bread oven that is still in working order. It offers more 300 m² of living space, Today they are divided into three self-contained flats, It has nine bedrooms in total. A garden to the south and an independent barn complete the whole.
This organization opens several possibilities: keeping separate spaces to accommodate your loved ones, studying the arrangement of housing, or combining personal occupancy with rental. Each scenario should be examined based on your needs and its technical and regulatory feasibility.
The farm is Habitable as is. Modernization and thermal improvement work can be considered gradually: you thus have the opportunity to consider the evolution of the premises in accordance with your project. [7]
See the photos and the description of the Ferme des Petits Chamois.
For the work, find artisans in the Giffre Valley
«Do you know a good craftsman?» This is a question that my clients ask me regularly. When you buy from a region where you haven't yet established a routine, you don't always know who to turn to.
It’s to make local recommendations more accessible that I created it. Habitat Corner. The network features artisans recommended by real estate professionals who are familiar with their work in the field. You will find there, among others, professionals in carpentry and joinery, plumbing and heating, electricity, and masonry. [8]
When renovating a farm, specify the type of building and the planned work in your first exchange. I recommend asking for references from comparable projects, a detailed quote, and the insurance documents for the interventions.
A recommendation is a starting point. It then remains for you to check together that the professional, their skills, and their availability correspond to your project.
Another look at the Giffre farms
When you next stroll through the Giffre hamlets, take the time to look at these old farms. Look for a sheltered entrance, the door of a barn or a bread oven. With a little knowledge of their architecture, you can more easily imagine the life that took place there. And the walk takes on a different dimension.
Sources
- Haut-Giffre Tourism — Clos Parchet Farm-Eco Museum : date, organization and uses of the farm.
- Commune of Sixt-Fer-à-Cheval — Report on architectural and landscape recommendations Definition of the courtone.
- Samoëns — Heritage study of the hamlets of the Vallons, specifications, Pages 14 to 18: preservation and rehabilitation of farms.
- Ajena — Design of a comprehensive rehabilitation project : humidity, materials and a holistic approach to old buildings.
- France Rénov’ — Insulate your home properly Isolation and complementarity of energy work.
- Public service — Change of purpose or use of a building : urban planning permits.
- Alpimmorama — Farm of the Little Hares : characteristics derived from the sales brochure.
- Habitat Corner — Introduction to the network : functioning and professions represented.
